
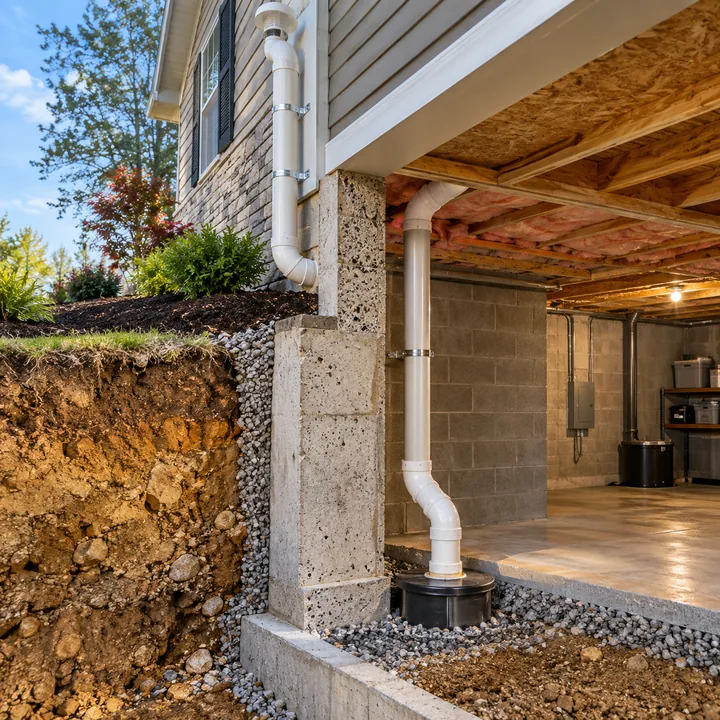
The first thing I look at in any basement isn't the radon number. It's the foundation. A York County house can sit on 150-year-old rubble stone, 1950s block, 1990s poured concrete, a dirt crawl space, or all four at once if it's been added onto enough times. Each one lets soil gas in a different way, and each one needs a different plan to pull it back out.
The one I run into most around York is rubble stone. So many houses here are old enough to sit on it. It's also the hardest foundation to mitigate, because there are so many holes and porous spots for soil gas to come through. That's why it gets the most space on this page.
This guide walks through every foundation type I work on: how radon gets in, what the system usually looks like, and what makes the job simpler or harder. If you already know you need a system, my homepage covers how I handle radon mitigation in York PA start to finish. If you don't know your number yet, start with a radon test.
On This Page
- Quick reference table
- Rubble and fieldstone foundations
- Hollow block foundations
- Poured concrete foundations
- Dirt floors and crawl spaces
- Slab-on-grade sections
- Additions and mixed foundations
- Sumps, drains and waterproofing
- Shared walls
- It's not just the foundation
- How to tell what you have
- What every system needs, whatever the foundation
- Questions I get about foundations
A Few Terms First
- Soil gas: the air in the ground under your house. Radon rides along with it.
- Active soil depressurization: the standard way to fix radon. A fan pulls soil gas from under the house and vents it outside before it gets in. Pennsylvania DEP reports that more than 99 percent of mitigation systems in the state use the sub-slab version of it.
- Suction point: the hole through the floor where the pipe connects. Some houses need one. Some need three.
- Pressure field: how far the fan's pull reaches under the floor. Everything on this page comes down to whether the pressure field covers the whole foundation.
- Pressure field test: before I pick suction points, I drill small test holes and measure whether suction at one spot reaches the others. It's how I know instead of guess.
- U-tube manometer: the gauge on the pipe that shows the fan is pulling.
Quick Reference
| Foundation | Where I see it around York | How soil gas gets in | What the system usually looks like |
|---|---|---|---|
| Rubble or fieldstone | The most common one I see: downtown rowhomes, older boroughs, farmhouses | Holes and porous spots all through the wall, crumbling mortar, thin or patched floors, sometimes dirt | Sub-slab suction where there's a slab, more suction points than usual, heavy sealing, membrane over any dirt |
| Hollow block | Many mid-century basements | Open cores inside the wall, open top course, the floor-wall joint | Sub-slab suction, sealing the wall tops and openings, sometimes suction on the wall itself |
| Poured concrete | Most newer houses and subdivisions | Cracks, cold joints, the floor-wall joint, pipe penetrations, the sump | Usually one sub-slab suction point, sometimes two on a big slab |
| Dirt floor or crawl space | Old cellars, additions, some ranches | Straight up through bare soil or gravel | A sealed membrane with suction under it, full encapsulation, or a new slab |
| Slab on grade | Additions, converted porches and garages | Cracks, slab edges, anything cut through the slab | Its own suction point, or tied into the main system |
| Mixed | Anything that's been added onto | All of the above, in separate zones | One fan with several suction points, or two systems |
Rubble and Fieldstone Foundations
Rubble is the foundation I see most in York County, and it's the hardest to mitigate. Downtown York rowhomes, a lot of the older borough houses, and farmhouses out in the townships sit on it. So do houses in old villages like Emigsville, where the Emig Mansion dates to about 1810.
A rubble foundation is uncut or roughly cut stone, often fieldstone pulled right off the land, stacked and set in lime mortar. It was built to hold a house up. Keeping air out wasn't part of the job.
How radon gets in. Everywhere. That's the problem with rubble. There are holes and porous spots all through the wall: gaps between the stones, mortar that's crumbled or washed out over a century or more, voids behind the face of the wall you can't see from inside. Then there's the floor. Some stone basements have a thin concrete floor poured over dirt decades after the house was built. Some have a floor that's been patched so many times it's more patch than floor. Some still have a dirt section in a corner, under the stairs, or in a back cellar room.
How I lay out the system. If there's a real slab, I start with a pressure field test to see how far suction will reach under it. On a rubble basement, the answer is often "not as far as you'd like," because thin floors and loose fill under them don't carry suction well. That usually means more than one suction point.
Then comes the sealing, which matters more here than on any other foundation. The goal isn't an airtight wall. You can't make rubble airtight. The goal is to close the biggest openings so the fan pulls from under the floor instead of pulling basement air in through the walls. That means the floor-wall joint, the worst holes in the wall, old pipe and wire openings, and any cracks in the floor. Any dirt section gets covered with a sealed membrane and tied into the system.
What makes it harder. A floor too thin or broken up for air to move under it. Dirt sections. Moisture, which can show up as damp stone or white, chalky mineral deposits called efflorescence. Old coal chutes and bricked-up openings that turn out not to be very bricked up. Parging, a thin coat of mortar over the stone, that's cracked and hiding gaps behind it.
What to know going in. Rubble basements can be mitigated. They take the most diagnosing of anything I do, and they're the one type where I'd never trust a price given over the phone. I need to see the wall, the floor, and what's under it.
Hollow Block Foundations
A lot of mid-century basements have walls made of hollow concrete block, the gray blocks with open cores running up the inside. Spring Garden Township, for example, did much of its building in the middle of the last century, and block was a common way to build a basement then.
How radon gets in. Block walls are hollow. Soil gas gets into the cores through cracks, mortar joints, and the bottom of the wall, then travels up the inside of the wall and out any opening it can find. The worst offender is often the top of the wall. If the top course of block was left open, the whole wall works like a chimney. The floor-wall joint is the other big pathway.
How I lay out the system. Most block basements still get sub-slab suction as the main approach. Pulling from under the slab usually pulls from the bottom of the block walls too. Then we close the wall openings. Pennsylvania's mitigation standards call for openings in the tops of hollow block walls, and accessible openings and cracks in the wall faces, to be closed and sealed. In a stubborn house, I may also put suction on the wall cavity itself. The EPA calls that block-wall suction, and it's a second step, not a first one.
What makes it harder. Finished walls that cover the block, so the top course and the holes can't be reached. Block walls with a lot of cracks or old repairs. A basement that's partly block and partly something else.
What I check on a block-wall system someone else installed. If you bought a house with a system already in and the number's still high, these are the first things I look at:
- Is the top of the block wall open? If nobody sealed it, the wall may be feeding basement air into the system, or soil gas into the basement.
- Is the sealing all there? Big holes around pipes, a gap at the floor-wall joint, an open sump. Any of those can short-circuit the system.
- Is it only sealing? Some "systems" are caulk and no fan. The EPA says sealing alone hasn't been shown to lower radon significantly or consistently.
- Where's the fan? Pennsylvania's standards don't allow the fan in the basement, a crawl space, or anywhere under the living space. It belongs outside, in an attic, or in a garage that isn't under a room.
- Is there a gauge and a label? Every active system in Pennsylvania needs a way to monitor the fan, like the U-tube gauge, and a label showing what the gauge should read.
Poured Concrete Foundations
Most houses built from the later 20th century on have poured concrete walls and a poured slab. The newer subdivisions still going up in places like Manchester Township are usually poured.
How radon gets in. Poured walls are solid, so the gas comes in through the gaps: cracks in the slab, cold joints where one pour met another, the floor-wall joint, openings around plumbing and utility lines, and the sump if it's open.
How I lay out the system. Usually one suction point through the slab, a fan, and a pipe run up and out. On a big footprint, or when the fill under the slab doesn't let air move well, I may need a second suction point. The pressure field test tells me which. Sealing is lighter than on rubble or block: the floor-wall joint, cracks, penetrations, and a sealed lid on the sump.
What makes it harder. A finished basement, which limits where the suction point can go and how the pipe gets out. A big slab with tight fill underneath. A builder's passive pipe that was put in the wrong spot.
If your newer house already has a capped PVC pipe coming out of the basement floor with no fan on it, that's often a passive system that was roughed in and never finished. Adding a fan to it can be a much smaller job than a new install, as long as the pipe is in a spot that works.
Dirt Floors and Crawl Spaces
Dirt shows up in two places around here: old cellars, often under the original part of a farmhouse or an old borough house, and crawl spaces under additions, some older homes and some ranches. Either way, the ground is right there with nothing between it and the house.
How radon gets in. Straight up out of the soil and into the air, then into the house through the floor above, around ductwork, and through openings into the basement or living space.
Your three options. I do all three, and which one I'd recommend depends on how you use the space and whether moisture is part of the problem.
- A radon membrane with suction under it. We lay plastic sheeting over the dirt, overlap and seal the seams, seal it to the foundation walls and around any piers, and put suction underneath. The fan pulls the soil gas from under the plastic before it reaches the air. The EPA calls this submembrane depressurization. Pennsylvania's standards call for at least 6-mil polyethylene, seams overlapped at least 12 inches and sealed, and the membrane sealed to the walls and piers. This is the right answer when the space is dry and radon is the only problem.
- Full encapsulation. A heavier liner that covers the floor and runs up the walls, sealed at every seam and edge, with outside vents closed off and some way to keep the space dry, plus the same suction underneath for radon. A lot of people want this because of moisture, not radon. If your crawl space smells musty, if you see condensation on the ductwork or pipes, if the wood feels damp, or if you store things down there, encapsulation handles the moisture and the radon at the same time.
- A new concrete slab. For a dirt-floor cellar you actually want to use, pouring a slab turns it into a real basement floor. Then the system works like any other sub-slab system. It's the biggest job of the three, and it only makes sense if you want the space.
One thing to know: a liner by itself isn't a radon system. Plastic slows soil gas down but doesn't stop it. The suction under the liner is what pulls the radon out and sends it outside.
If moisture is part of why you're calling, tell me at the walkthrough, because it changes which option makes sense. If you're not sure whether the smell is mold, I also do mold testing and indoor air quality testing.
What makes it harder. A tight crawl space with little clearance. Standing water or drainage problems that need fixing first. Piers, ductwork, and plumbing the membrane has to be sealed around.
Slab-on-Grade Sections
Some parts of a house sit on a concrete slab poured right on the ground, with no basement or crawl space underneath. In York County that's most often an addition, a converted porch or garage, or a family room built off the back.
How radon gets in. Through cracks, around the edges of the slab, and through anything cut into it for plumbing.
How I lay out the system. A suction point through that slab, either with its own fan or tied into the main system. The hard part is usually getting the pipe out. Without a basement there's no easy route, so the pipe often goes through a closet, a garage, or up an outside wall.
Additions and Mixed Foundations
This is where the complicated jobs are. A house that's been added onto a few times can have a rubble cellar under the original section, a block basement under a 1950s addition, a slab under a family room, and a crawl space under a back bedroom. The EPA notes that it's common for a house to have a basement under part of it and a slab or crawl space under the rest. You'll find this in older boroughs like Dallastown, which kept growing into York Township land through the 1900s, and in farmhouses across the townships.
Why it matters. Each section usually has its own footing, and air under one section often doesn't move to the next. A suction point in the main basement can pull the main basement down and do nothing for the addition.
How I lay out the system. Usually one fan with more than one suction point, one for each section that needs it, joined into a single pipe. Sometimes the sections are far enough apart that two separate systems make more sense. The pressure field test tells me how the sections connect, and I tell you how many suction points I think it needs and why before you agree to anything.
Sumps, Drains and Waterproofing
A sump pit is a hole in your basement floor that goes straight down to the soil, so an open one is often one of the biggest radon entry points in the house. Pennsylvania's standards call for sump pits that let soil gas in to be covered and sealed with a durable, rigid lid. I use a sealed lid that still lets you get to the pump, and the EPA notes a capped sump can even serve as the suction point. More on my sump pit sealing page.
Interior drain systems along the basement walls, the kind installed with basement waterproofing, can go either way. A drain tile loop can help suction spread under the slab. But a waterproofing job can also open new paths for soil gas, and a house that tested fine before can test high after. If you've had waterproofing done since your last test, test again.
Shared Walls
In the tighter boroughs, like North York and West York, some houses share a wall with the house next door, and sometimes a basement that's only partly divided. Soil gas doesn't stop at a property line. When a basement is shared, I look at how the two sides connect before I tell you what a system on your side can do. If one system on one side can't hold the number down, I'll tell you that instead of selling it to you anyway.
It's Not Just the Foundation. It's What's Under It.
The foundation decides how soil gas gets in. The ground decides how much gas is there to begin with. Around the city of York the ground is limestone, which is porous, and that's where I see the highest numbers. Tight shale to the north can hold gas back, and wet ground makes almost any house worse.
That's why two houses with the same kind of foundation, on the same street, can test completely differently. The backfill, the rock and the water under each one are different. I walk through how the ground changes across York County in my guide to radon and York County geology.
How to Tell What You Have
You can usually figure it out in five minutes with a flashlight:
- Rubble or fieldstone: irregular stones in all shapes and sizes set in mortar, often whitewashed, sometimes crumbling at the joints.
- Block: a grid of rectangular gray blocks, usually 8 by 16 inches, with mortar lines between them.
- Poured: smooth concrete walls, often with small round tie marks in a regular pattern.
- Dirt floor or crawl space: bare soil or gravel you can see, or a short space under part of the house reached through a small door or hatch.
- Slab on grade: no basement or crawl space under that part of the house at all.
If your walls are finished and you can't see them, check the furnace room, under the stairs, or behind the water heater. There's almost always a spot where the original wall shows.
What Every System Needs
Whatever your foundation is, a finished system in Pennsylvania should have a few things. Pennsylvania's mitigation standards require:
- A fan outside the living space. Not in the basement, a crawl space, or under any room. Outside, in an attic, or in a garage that isn't under a room.
- A discharge that's clear of the house. At least 10 feet above the ground and at least 10 feet from any window or door that opens, unless it's 2 feet above the top of that opening.
- A way to monitor it. A U-tube gauge or similar, with a label showing what it should read.
- Sealed openings. The sump, the pipe penetrations, and the major cracks and gaps.
And every job I do ends the same way. I retest the house after the system has run, and the retest is included. The EPA says a well-designed sub-slab or submembrane system can cut radon by 50 to 99 percent, but a system looking right doesn't prove your house landed in that range. The number does.
Questions I Get About Foundations
Does an old rubble foundation mean my radon is higher?
Not necessarily. The foundation changes how the gas gets in and how hard the system is to lay out. It doesn't set the number. An old rubble basement can test low, and a brand-new poured basement can test high. Test first.
Can you put a system in a house with a dirt-floor cellar?
Yes. The dirt gets a sealed membrane with suction underneath, or full encapsulation if moisture is a problem, or a new slab if you want to use the space. If part of the basement has a slab and part is dirt, both get tied into the system.
Do I have to seal every block wall in my basement?
No. The suction from under the slab does most of the work. I seal what matters most, like an open top course, big holes and cracks, and pipe openings, and I retest to confirm it worked. Sealing helps the system. It doesn't replace it.
Will encapsulating my crawl space fix the radon too?
Only if suction is part of it. A liner on its own slows soil gas down but doesn't pull it out. When I encapsulate, the radon suction is built in.
My house has three different foundations. Is that going to be expensive?
It's more work than a single poured basement, because each section may need its own suction point. You'll know exactly what I think it needs, and what it costs, in writing, before anything is scheduled. No add-ons on install day.
Where I Work
I lay out systems on every one of these foundation types across York County, including York Township, Spring Garden Township, Manchester Township, Dallastown, North York and West York. See the full service area and all my services.
More guides: all radon guides