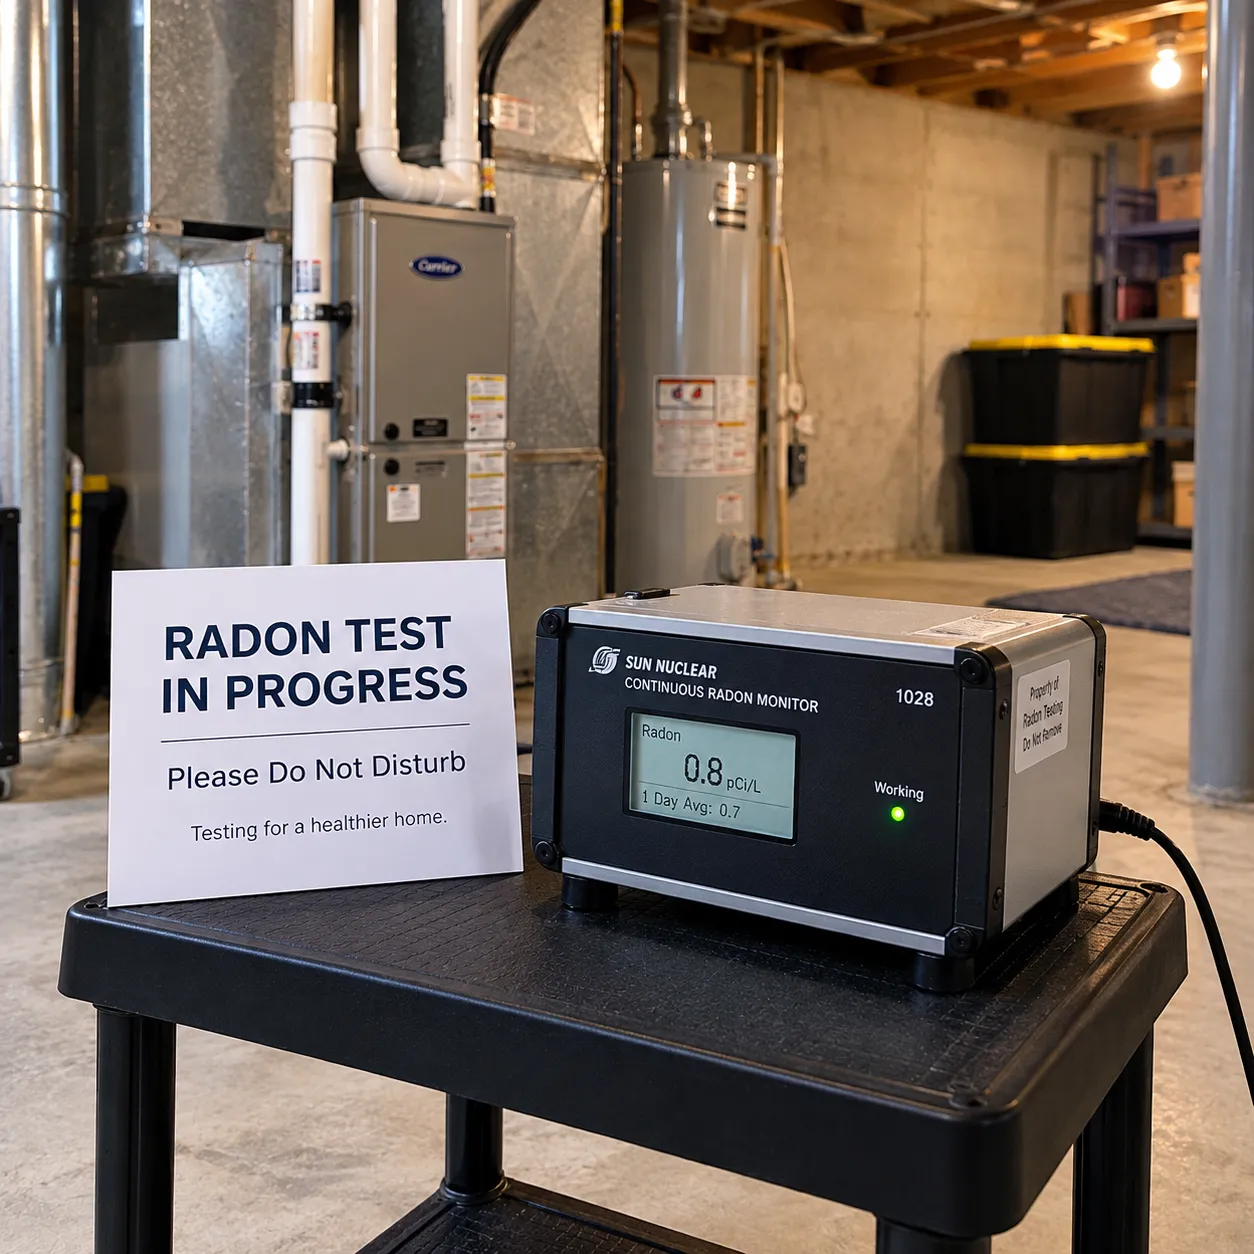
What a radon test actually measures
Radon is a gas that comes up out of the ground, and it's in the soil everywhere, not just in bad neighborhoods or old houses. A test measures how much of it is building up inside your house, in picocuries per liter, pCi/L for short. The EPA and PA DEP both use 4 pCi/L as the action level, the point where they recommend you do something about it. That's not a magic cutoff where you're suddenly in danger. It's a long-term exposure number, not a today-you're-fine, tomorrow-you're-not number.
Short-term testing versus long-term testing
There are two kinds of tests, and which one makes sense depends on why you're testing.
A short-term test runs anywhere from two to seven days. It's what real estate deals almost always use, because closings have a date on them and nobody's waiting three months for an answer. The house has to stay closed up during the test, windows shut, doors used normally, because outside air will drag the number down and give you a false low reading.
A long-term test runs 90 days or more, or you can run a continuous monitor that gives you a rolling picture instead of one snapshot. Radon levels move around with the seasons. They tend to run higher in winter when the house is sealed up tight and the furnace is pulling air, and lower in the warmer months when windows are open. If you're not under a closing deadline, a longer test or a continuous monitor tells you what you're actually living with most of the year, not just what the house looked like on a random Tuesday in June.
How I run a test in your house
I place the test on the lowest level you actually use. That's not the crawl space and it's not a spot you only visit to grab a suitcase once a year, it's the basement rec room, the finished lower level, wherever you'd spend real time. DEP guidance is specific about that, and it matters, because a reading from a level nobody occupies doesn't tell you much about your exposure.
The house needs closed-house conditions for the length of the test, so I'll walk you through what that means for your specific setup before I leave. On a rowhome off East Market Street or down around Royal Square, that's usually simple, the place is already tight and there's not much square footage to worry about. On an older farmhouse out past Shiloh or up toward Emigsville with a mixed foundation and a walkout basement, there's sometimes more to account for before the test can start.
Reading your number
Under 4 pCi/L, you're below the action level, and most houses land somewhere in that range. Above 4, mitigation is what EPA and DEP recommend, and that's where I'd come do a walkthrough and price the job. Somewhere in the 5 to 8 range is the most common territory I see call for a system. Numbers in the double digits happen, and they're still a long-term exposure question, not a reason to panic or leave the house. I'll tell you what your number means in plain terms, not just hand you a printout.
Testing during a home sale
This is where most first-time testing happens. A buyer's inspection comes back with a number, or a seller wants to know before it becomes a negotiation. Either way it's almost always a short-term test because of the timeline. If the number comes back above 4 and mitigation gets installed before closing, I include post-mitigation retesting on that job so there's a clean, documented number for the closing table, not just a system that's running and an assumption that it worked.
Testing a system you already have
Some homeowners come to me with a system already installed, sometimes by whoever owned the house before them, and no idea whether it's actually working or when it was last checked. A fan that's running doesn't automatically mean the number's low. If you've got a system and haven't tested in a couple of years, that's worth doing regardless of whether anything looks wrong. DEP's own guidance leans toward testing during the heating season for exactly this reason, since that's when levels tend to run their highest.
Foundations I test around York County
Foundation type changes how I think about a test, and if it comes to it, how a system would need to be designed. The brick rowhomes and larger Victorians downtown and up around Farquhar Park and the Avenues are usually stone or rubble foundations, older and a little more unpredictable. Out in Springettsbury, Spring Garden and the newer developments toward West York and Mount Zion Road, I'm mostly dealing with poured slabs, more consistent, more straightforward to test. Between those two extremes, hollow block shows up all over the older boroughs like North York and West York. Head out toward Shiloh, Leader Heights or the Emigsville and Susquehanna Trail corridor and you start seeing dirt crawl spaces, basement-plus-crawl combinations, and farmhouses with an addition that's really its own foundation footprint. None of that changes how a test gets run day to day, but it's part of what I'm looking at while I'm in the house.